
Categories
Extensions

Extending Your Home in Guildford: What to Know Before You Build
ExtensionsGuildford

Extending Your Home in Guildford: What to Know Before You Build

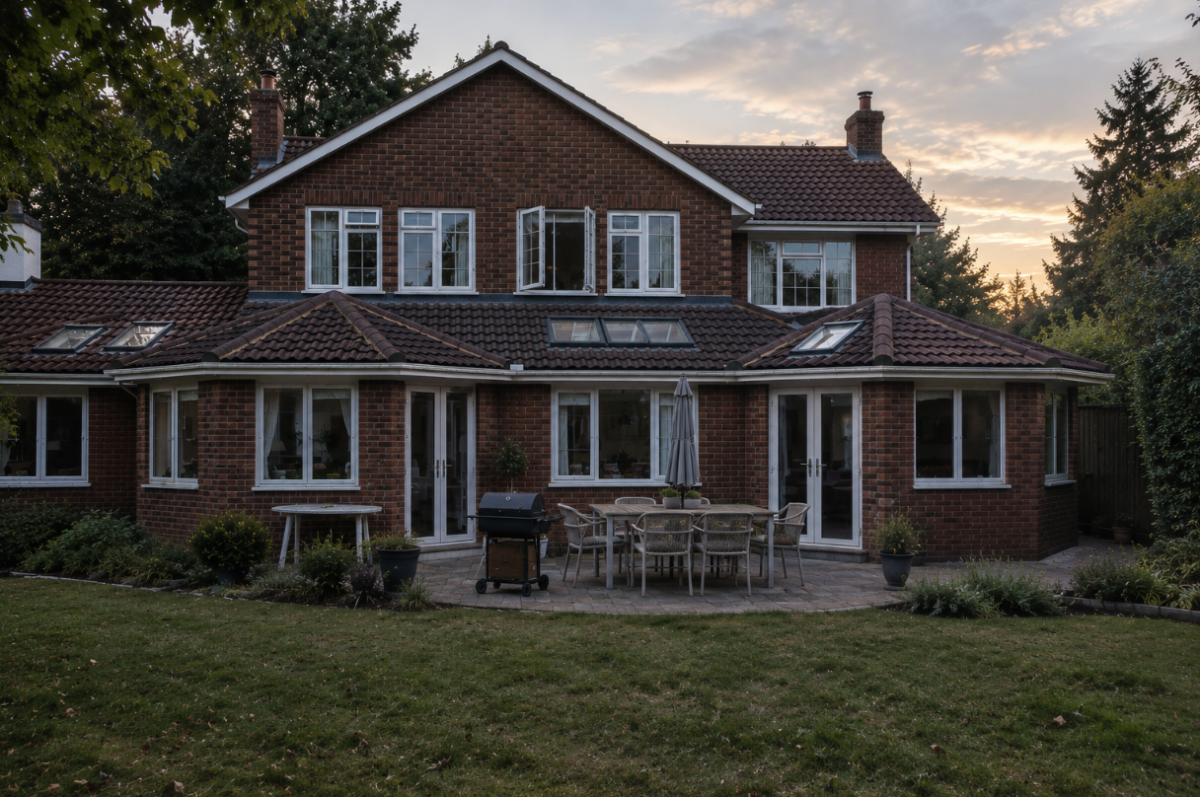
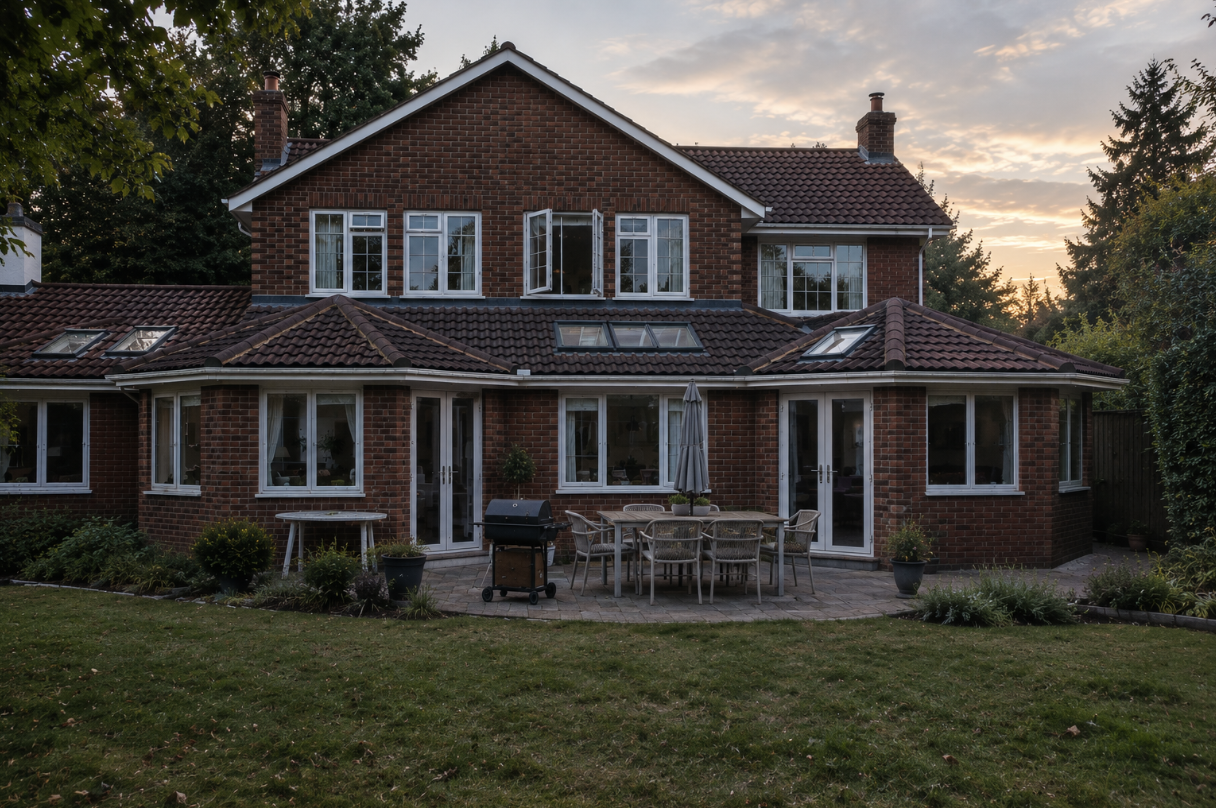
Rear extension completed by ADO Builders

Guildford's housing stock is genuinely varied: Victorian and Edwardian terraces around Charlotteville, Onslow Village and the town centre, 1930s semis across Stoughton, Burpham and Merrow, and larger detached houses toward Shalford and the northern edge of the Surrey Hills. An extension that suits a narrow Victorian terrace rarely suits a 1930s semi with more garden to work with, so it helps to know your property type before settling on a design.

Do You Need Planning Permission for an Extension in Guildford?

Many single storey rear and side extensions can be built under Permitted Development, meaning no formal application is required, though Building Regulations approval always applies. A single storey rear extension can typically project up to 3 metres for a semi-detached or terraced house, or 4 metres for a detached house, subject to height and eaves limits. Larger rear extensions, up to 6 or 8 metres respectively, are possible through the prior approval “larger home extension” route, which involves notifying neighbours via Guildford Borough Council rather than a full application. Two storey rear extensions can also qualify if they project no more than 3 metres, sit at least 7 metres back from the rear boundary, and match the existing house's height and materials.

Where Extra Care Is Needed: Conservation Areas

Guildford Borough Council has designated conservation areas including Charlotteville and Warren Road, Onslow Village, the Town Centre, Bridge Street, Waterden Road, St Catherine's and several outlying villages. Many carry an Article 4 direction, which removes some Permitted Development rights, particularly for anything visible from a public road, and this can extend to extensions. If your house sits inside one of these boundaries, or is listed, assume you'll need full planning permission and allow for the council's typical eight week decision period.

What This Means Property by Property

On a Victorian or Edwardian terrace, plots are usually narrow with little or no side return, so a rear kitchen extension is the most common project, and getting the brickwork and roofline right matters more in conservation areas like Charlotteville. On a 1930s semi, a side infill extension is more typical, where the half-width rule (an extension can't be wider than half the original house) tends to be the main constraint. Larger detached homes toward Shalford and Chilworth have more room for a two storey extension, though proximity to the Surrey Hills National Landscape boundary can bring closer design scrutiny from planners.

Working With a Local Builder

Because the right approach varies so much across the borough, it helps to work with a builder who already understands how Guildford Borough Council's planning and building control teams operate, and who has delivered similar extensions nearby. That local knowledge saves time at the planning stage and avoids costly surprises once work is underway.

Frequently Asked Questions

Do I need planning permission for a single storey rear extension in Guildford?

Often not, provided it stays within the Permitted Development limits for your property type, though it's worth checking whether an Article 4 direction applies first, particularly in a conservation area.

What's different about extending a house in a Guildford conservation area?

An Article 4 direction usually reduces Permitted Development rights, so more projects need a full planning application with closer attention paid to matching existing materials and proportions.

How long does an extension in Guildford typically take from design to completion?

It depends on whether planning permission is needed. A Permitted Development project can sometimes start within weeks, while a full application through Guildford Borough Council typically adds two to three months before building work even begins.

If you're thinking about extending your home in Guildford, take a look at our extensions page for examples of our work, or get in touch to talk through what's possible for your property.
Categories
Garage Conversions

Converting a Garage in Guildford: What You Need to Know Before You Start

Garage ConversionsGuildford

Converting a Garage in Guildford: What You Need to Know Before You Start

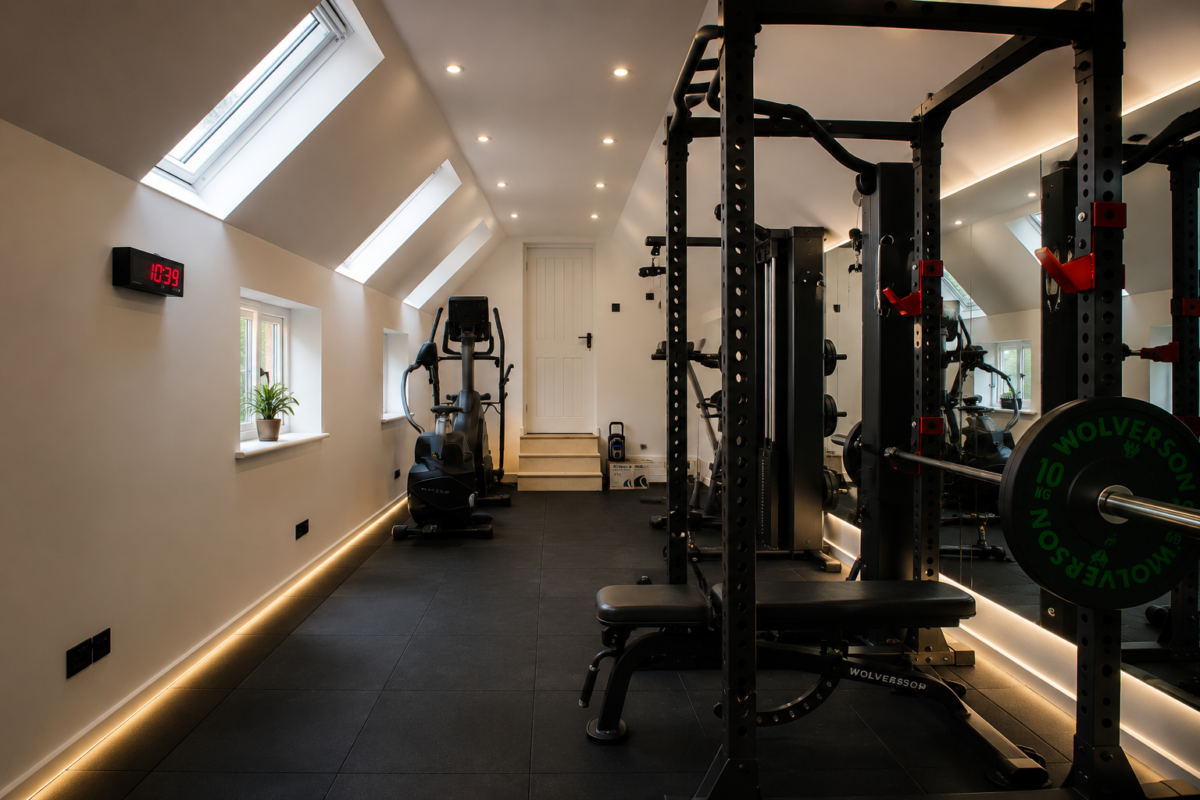
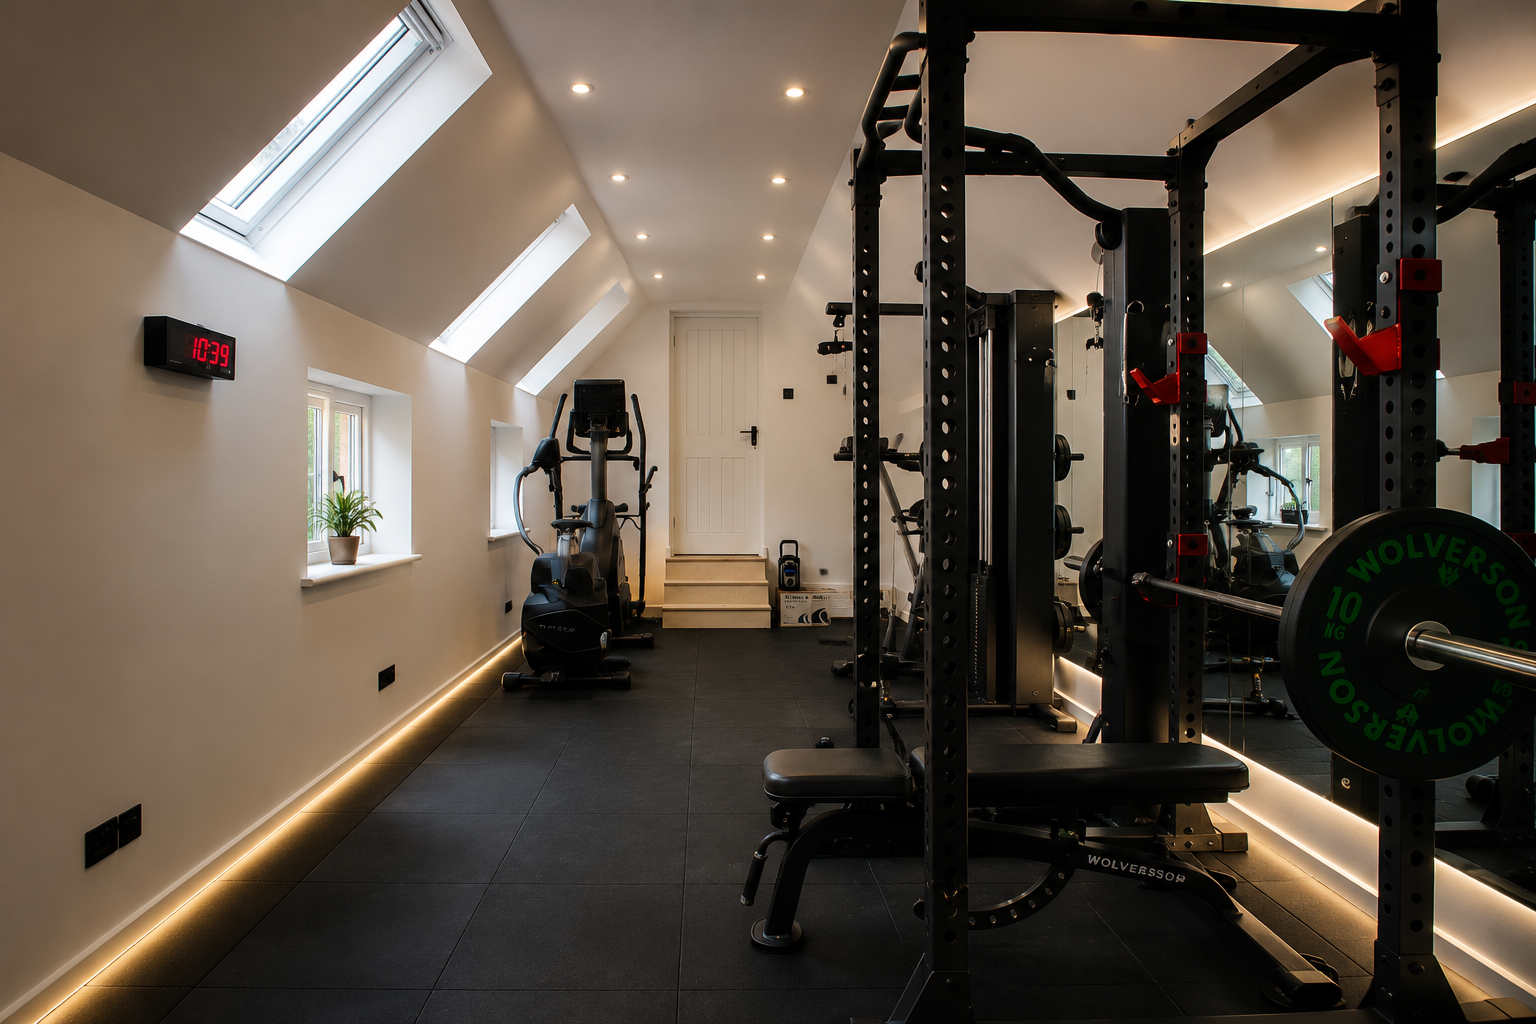
Home gym conversion by ADO Builders

A garage conversion is one of the most cost effective ways to add usable living space to a home, and Guildford has plenty of houses well suited to it. Between the Victorian terraces close to the town centre and the 1930s semis and estate housing found in areas like Burpham, Merrow, and Onslow Village, many properties here have an integral or attached garage that spends most of its life storing bikes and boxes rather than a car. Turning that space into a home office, gym, or extra bedroom is often more straightforward, and considerably cheaper, than building a new extension.

Do You Need Planning Permission for a Garage Conversion in Guildford?

In most cases, no. Converting an attached or integral garage into habitable space usually falls under Permitted Development in England, since the work is largely internal and does not enlarge the building. Building Regulations approval is a separate matter and is required for every garage conversion, regardless of whether planning permission is needed, because the space is being upgraded from an unheated store to a habitable room.

There are a few things worth checking before you assume permitted development applies. Some newer estates in and around Guildford carry a planning condition that removes permitted development rights specifically to protect off street parking, and homes within a conservation area or with a listed status will usually need full planning permission. If you are converting a detached garage rather than one attached to the house, the rules can also be stricter, particularly if the new space could function as a separate living unit.

Because these details vary property by property, it is always worth checking directly with Guildford Borough Council's planning department, or applying for a Lawful Development Certificate, before work begins. It is a small step that gives you a formal record confirming the work was lawful, which can matter later if you come to sell the house.

What Can a Converted Garage Actually Be Used For?

Most of the garage conversions we see fall into a handful of categories: a home gym, a home office, a playroom, or an extra bedroom. The photo below shows a recently completed home gym conversion by ADO Builders, giving a sense of what a well finished space can look like once insulation, flooring, and lighting have all been properly addressed.

What the Work Typically Involves

A garage was never built to the same standard as the rest of the house, so a proper conversion usually includes a few consistent steps. The floor often needs to be built up and insulated, since garage floors sit lower than the rest of the house and are rarely insulated to current standards. Damp proofing is worth taking seriously too, as garages are frequently below the property's damp proof course. The up and over door is typically replaced with a wall section matching the existing brickwork, sometimes with a window added, and the space needs to be brought onto the house's heating and electrical circuits properly rather than left as an afterthought.

Why Work With a Local Builder

Working with a builder who already knows how Guildford Borough Council's building control process runs, and who has converted similar garages nearby, tends to make the whole process smoother. Good building isn't about doing more, it's about doing the right things, properly, in the right order, and a garage conversion is a good example of a job that looks simple on the surface but has a lot of detail worth getting right underneath.

Frequently Asked Questions

Do I need planning permission to convert my garage in Guildford?

Usually not, since most attached garage conversions count as permitted development. It is still worth checking for any Article 4 direction or older planning condition affecting your specific property before starting.

How long does a garage conversion take?

Most straightforward garage conversions take a few weeks from start to finish, though the exact timeline depends on the scope of work, including insulation, damp proofing, and any electrical or heating changes required. We can give you an accurate timeline once we have seen the space.

Does a garage conversion add value to a home?

Generally yes, since additional habitable space is attractive to most buyers. How much value it adds depends on the quality of the finish and how it compares with similar homes in the local area, so it is worth investing in a proper job rather than a quick one.

If you are thinking about converting a garage in Guildford or the surrounding area, take a look at our garage conversions page for more examples of our work, or get in touch to talk through your project.