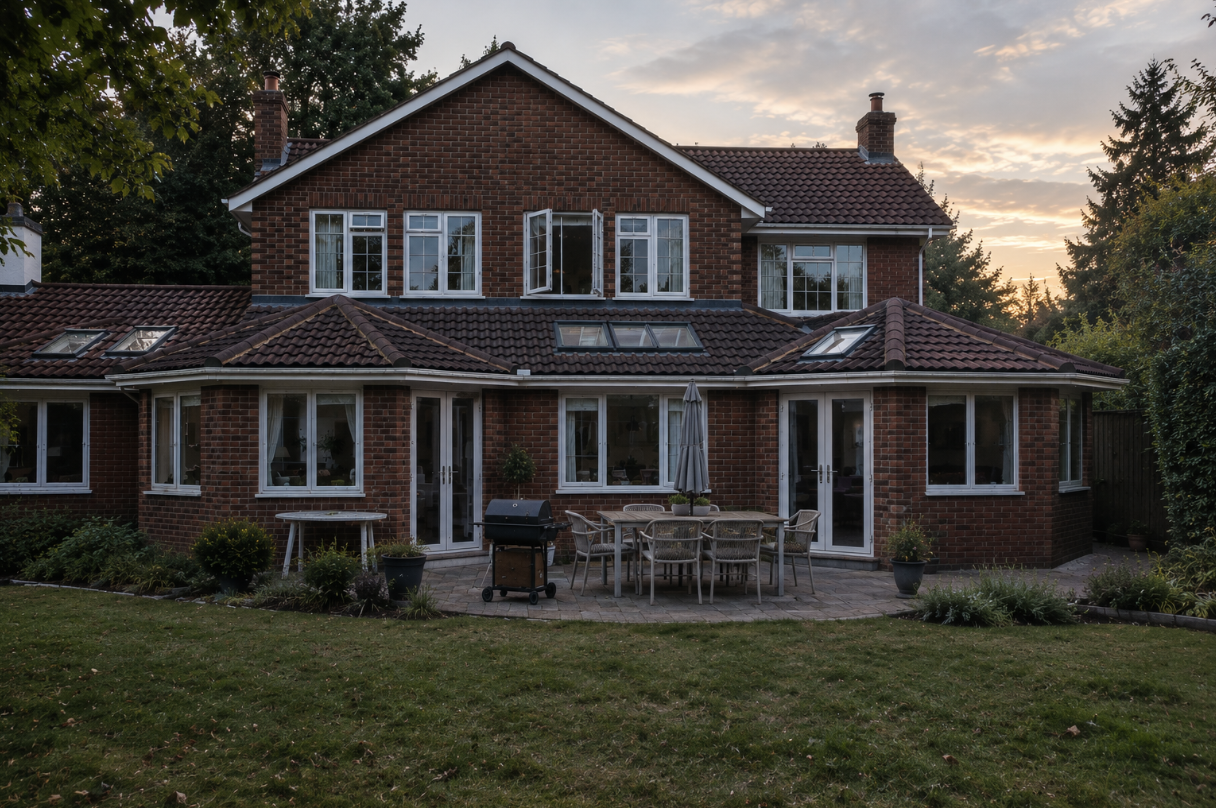
Guildford's housing stock is genuinely varied: Victorian and Edwardian terraces around Charlotteville, Onslow Village and the town centre, 1930s semis across Stoughton, Burpham and Merrow, and larger detached houses toward Shalford and the northern edge of the Surrey Hills. An extension that suits a narrow Victorian terrace rarely suits a 1930s semi with more garden to work with, so it helps to know your property type before settling on a design.
Do You Need Planning Permission for an Extension in Guildford?
Many single storey rear and side extensions can be built under Permitted Development, meaning no formal application is required, though Building Regulations approval always applies. A single storey rear extension can typically project up to 3 metres for a semi-detached or terraced house, or 4 metres for a detached house, subject to height and eaves limits. Larger rear extensions, up to 6 or 8 metres respectively, are possible through the prior approval “larger home extension” route, which involves notifying neighbours via Guildford Borough Council rather than a full application. Two storey rear extensions can also qualify if they project no more than 3 metres, sit at least 7 metres back from the rear boundary, and match the existing house's height and materials.
Where Extra Care Is Needed: Conservation Areas
Guildford Borough Council has designated conservation areas including Charlotteville and Warren Road, Onslow Village, the Town Centre, Bridge Street, Waterden Road, St Catherine's and several outlying villages. Many carry an Article 4 direction, which removes some Permitted Development rights, particularly for anything visible from a public road, and this can extend to extensions. If your house sits inside one of these boundaries, or is listed, assume you'll need full planning permission and allow for the council's typical eight week decision period.
What This Means Property by Property
On a Victorian or Edwardian terrace, plots are usually narrow with little or no side return, so a rear kitchen extension is the most common project, and getting the brickwork and roofline right matters more in conservation areas like Charlotteville. On a 1930s semi, a side infill extension is more typical, where the half-width rule (an extension can't be wider than half the original house) tends to be the main constraint. Larger detached homes toward Shalford and Chilworth have more room for a two storey extension, though proximity to the Surrey Hills National Landscape boundary can bring closer design scrutiny from planners.
Working With a Local Builder
Because the right approach varies so much across the borough, it helps to work with a builder who already understands how Guildford Borough Council's planning and building control teams operate, and who has delivered similar extensions nearby. That local knowledge saves time at the planning stage and avoids costly surprises once work is underway.
Frequently Asked Questions
Do I need planning permission for a single storey rear extension in Guildford?
Often not, provided it stays within the Permitted Development limits for your property type, though it's worth checking whether an Article 4 direction applies first, particularly in a conservation area.
What's different about extending a house in a Guildford conservation area?
An Article 4 direction usually reduces Permitted Development rights, so more projects need a full planning application with closer attention paid to matching existing materials and proportions.
How long does an extension in Guildford typically take from design to completion?
It depends on whether planning permission is needed. A Permitted Development project can sometimes start within weeks, while a full application through Guildford Borough Council typically adds two to three months before building work even begins.
If you're thinking about extending your home in Guildford, take a look at our extensions page for examples of our work, or get in touch to talk through what's possible for your property.