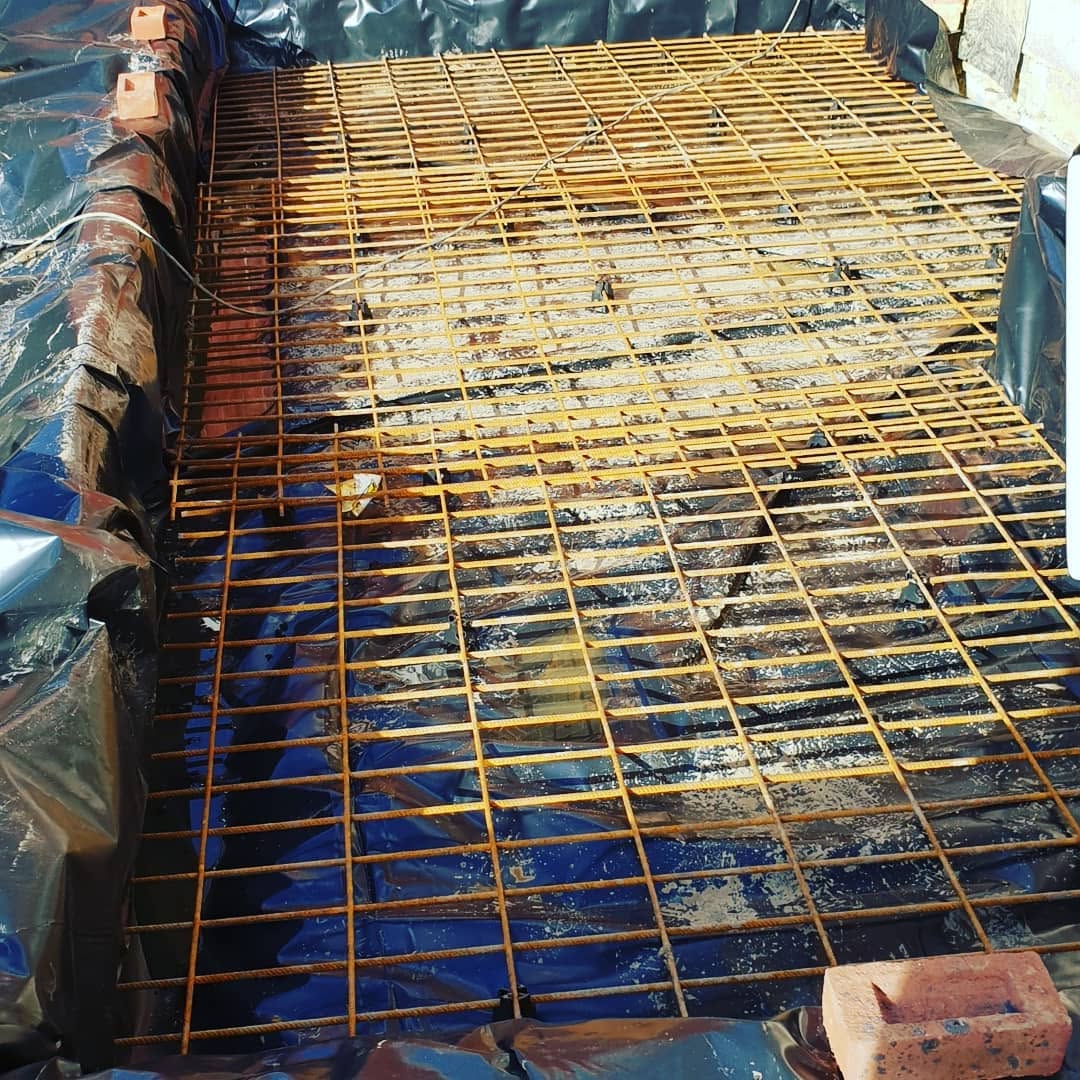
Kitchen renovation Farnham projects can look very different from one street to the next. A Victorian cottage in Hale, a 1960s semi off Weybourne Road, and a Georgian townhouse near Castle Street each bring their own planning quirks and structural surprises long before the first wall comes down.
Kitchen Renovation Farnham: Permitted Development Limits for a Rear Extension
Under standard permitted development rules, a single-storey rear extension can go back up to 4 metres on a detached house, or 3 metres on a semi-detached or terraced one, without planning permission. It must also stay under 4 metres high overall, dropping to 3 metres at the eaves within 2 metres of a boundary.
Want more room? The larger home extension scheme allows up to 8 metres (detached) or 6 metres (other houses) through a prior approval process. Waverley Borough Council, the planning authority for Farnham, notifies your neighbours, who have 21 days to object; with no objections it's approved automatically. Some streets carry an Article 4 direction removing these rights altogether, which we cover in more detail in our guide to home extensions in Farnham.
Hale's Victorian Cottages: Small Kitchens and Old Pipework
Hale, on Farnham's northern edge towards Aldershot, grew quickly after 1854 once the British Army established its camp nearby, with rows of cottages built for the workers who followed. Many of these survive around Upper Hale and Lower Hale, and their original kitchens are usually small lean-tos tacked onto the rear of narrow plots. Behind the walls, expect old lead or cast-iron pipework and solid masonry, both worth checking before removing a wall for an open-plan layout.
Weybourne: Victorian Terraces Through to 1960s Semis
Weybourne, bordering Aldershot to the west, has a wider mix of housing. Its oldest stock runs along Weybourne Road, mid-to-late Victorian terraces not unlike Hale's. But council housing built off Upper Weybourne Lane in the 1940s and 50s, and private housing added off Lower and Upper Weybourne Lane in the late 1960s and early 1970s, tend to have bigger kitchens already and more garden to extend into. These later semis are usually the easiest Farnham homes to extend under permitted development, since the extra depth keeps a single-storey addition well clear of the 45-degree rule protecting a neighbour's light.
The River Blackwater and Flood Risk in Weybourne
Weybourne's northern boundary is the River Blackwater, a different watercourse from the Wey and the Bourne that run through Farnham's town centre. A ground-floor kitchen extension near the Blackwater, especially in gardens backing onto Monkton Lane or the railway line towards Aldershot, is worth checking against the Environment Agency's flood maps before floor levels are set. Tiled or resin flooring over underfloor heating copes with an occasional wet floor far better than engineered timber.
Castle Street's Listed Georgian Kitchens
Closer to the centre, Castle Street and the Borough are lined with listed Georgian townhouses, where knocking a kitchen through to a dining room, or running new pipework behind original joinery, can need listed building consent from Waverley Borough Council. We go into this in more depth in our guide to bathroom renovation in one of Farnham's listed Georgian houses, since the same consent rules apply to both rooms.
Frequently Asked Questions
Can I extend a kitchen in a Hale Victorian cottage without planning permission?
Often yes, provided the extension fits within standard permitted development limits: up to 3 metres for a semi-detached or terraced cottage, staying under 4 metres high overall. Hale's older cottages sit on narrow plots, though, so it's worth checking the 45-degree rule against your nearest neighbour before finalising the design.
Do Weybourne's 1960s and 70s semis have more room for a kitchen extension than Hale's cottages?
Generally yes. The private housing built off Lower and Upper Weybourne Lane in the late 1960s and early 1970s tends to sit on deeper plots than Hale's Victorian cottages, which usually leaves more room for a single-storey rear extension before you'd need the larger home extension scheme's prior approval process.
Does the River Blackwater put a Weybourne kitchen extension at flood risk?
It can, for gardens close to the river along Weybourne's northern edge. It's worth checking the Environment Agency's flood maps for your postcode before setting floor levels, and specifying water-resistant flooring is a sensible precaution either way.
If you're planning a kitchen renovation in Farnham, take a look at our kitchens page for examples of recent work, or get in touch to talk through what your home would need.