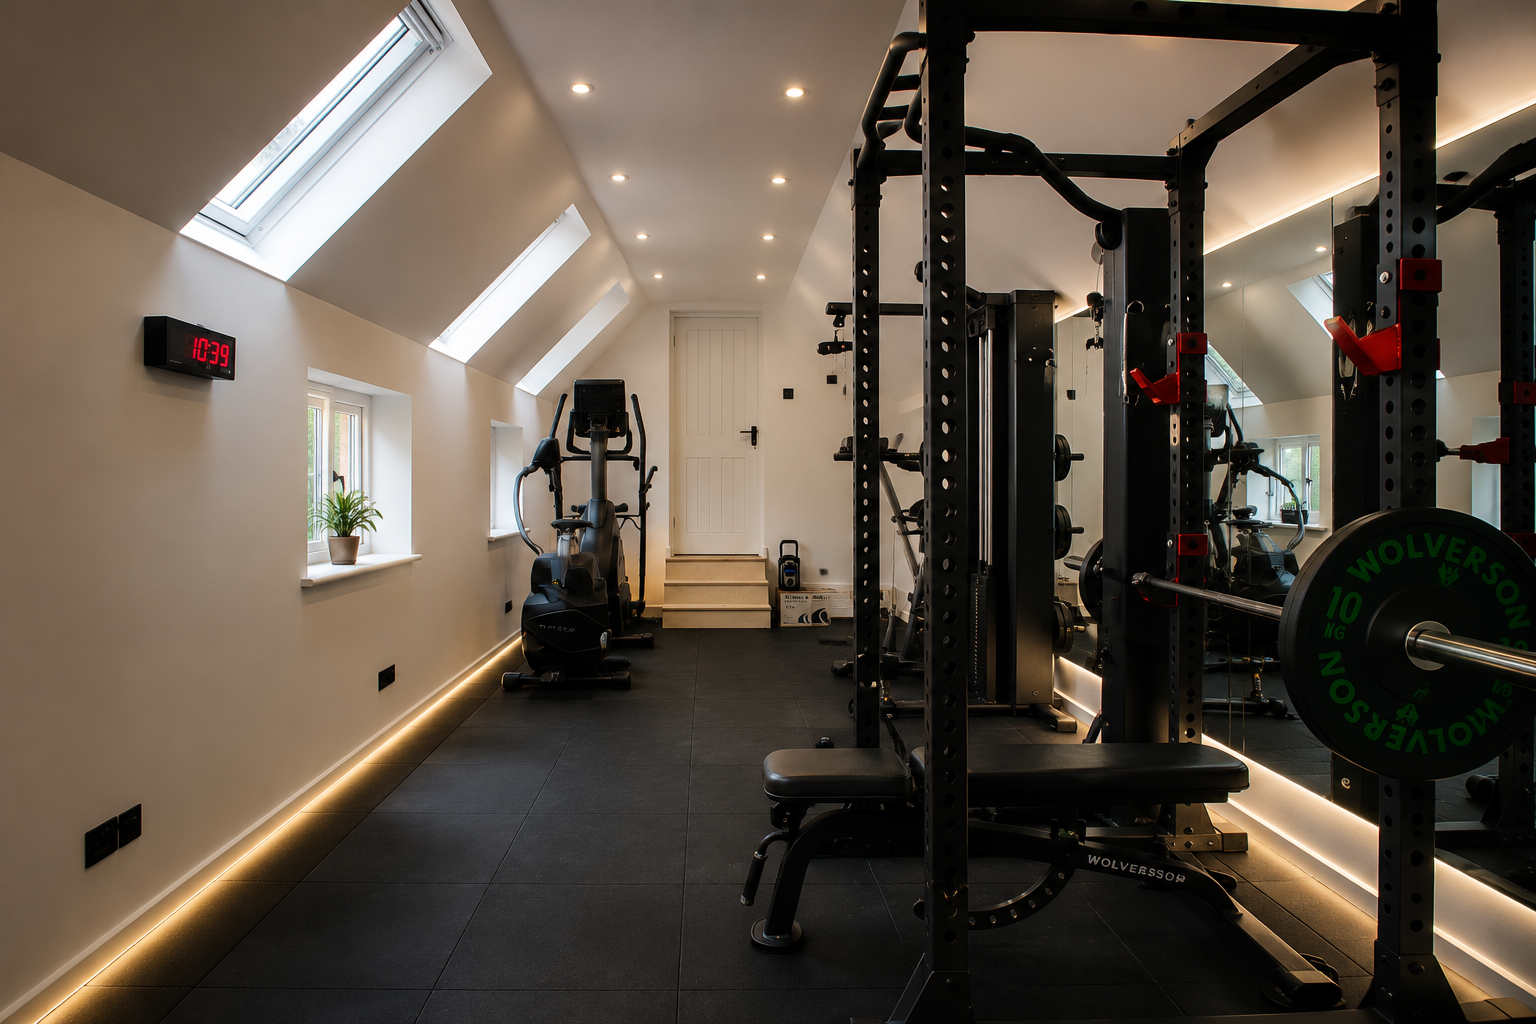
A garage conversion is one of the more straightforward ways to add usable space without the cost of a full extension, and Godalming has plenty of houses where it makes sense. The interwar semis and detached houses across Binscombe, Farncombe, and Frith Hill were mostly built with an integral or attached single garage, and many now store little more than bikes, tools, and a car that doesn't quite fit. Turning that space into a home office, gym, or playroom is usually quicker and cheaper than building out.
Do You Need Planning Permission for a Garage Conversion in Godalming?
In most cases, no. Converting an attached or integral garage into a habitable room is internal work that doesn't enlarge the footprint, so it typically falls under Permitted Development. Building Regulations approval is separate and applies regardless, since the space moves from an unheated store to a room people will use.
Where Godalming gets more specific is its conservation area, covering the historic core around the High Street, Church Street, and Bridge Street, and extending into some surrounding residential roads. If your property sits inside that boundary, replacing the up-and-over door with a wall and window, one of the most common parts of a garage conversion, can count as a change to the external appearance needing full planning permission rather than Permitted Development. Waverley Borough Council, the local planning authority covering Godalming, publishes a map of the boundary, worth checking before assuming the work is automatically permitted. A few newer estates towards Ockford Ridge and Meadrow also carry planning conditions protecting off-street parking, which can remove Permitted Development rights for garages specifically. Because these details vary street by street, it's worth applying for a Lawful Development Certificate before work starts, or checking directly with the council's planning department.
Which Godalming Properties Suit a Garage Conversion
Housing in the town centre, along Croft Road and around Church Street, tends to be Victorian or Edwardian terraces built before most households owned a car, so integral garages are rare there. The better candidates are the interwar semis and detached houses further out in Binscombe, Farncombe, and Frith Hill, plus the slightly later estates around Charterhouse Road. Whether your garage is integral, attached, or detached affects which planning rules apply, worth checking with a builder who knows the area.
What the Work Usually Involves
A garage floor sits lower than the rest of the house and is rarely insulated, so it typically needs building up. Damp proofing deserves attention too, since garages often sit below the damp proof course. The up-and-over door is usually replaced with a wall section matching the brickwork, sometimes with a window added, and the room needs to be properly connected to the house's heating and electrics.
Frequently Asked Questions
Do I need planning permission to convert my garage in Godalming?
Usually not, but it depends on where your property sits. Inside the conservation area, or on an estate with a planning condition protecting parking, full planning permission is more likely to apply, so check before assuming Permitted Development covers your project.
How long does a garage conversion take?
Most straightforward conversions take a few weeks from start to finish. The exact timeline depends on how much insulation, damp proofing, and electrical work is needed, and we can give you a realistic schedule once we've seen the garage.
Will a garage conversion add value to my home?
Generally yes, since extra habitable space is attractive to most buyers in Godalming. How much it adds depends on the standard of the finish and how the room compares with similar homes nearby, so it's worth doing the job properly.
If you're thinking about converting a garage in Godalming or a nearby town, take a look at our garage conversions page for examples of our work, or get in touch to talk through your project.